
Logistics and central warehouse offices
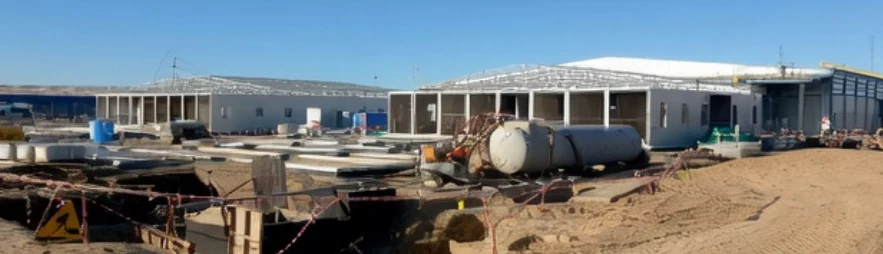
New offices at the industrial base for relocation of personnel from existing premises.
- Client / participants
- ATK · TCO
- Location
- Zone IV, Tengiz
- Period
- 2018–2019
Two office buildings
Logistics office: 110 workplaces, dimensions 60.560 × 21.942 × 5.325 m. Central warehouse office: 104 workplaces, dimensions 60.650 × 19.504 × 5.325 m. July 2018–August 2019.
Documentation and disciplines
More than 400 drawings and documents covering civil works, water and sewerage, heating networks, gas, electrical supply, HVAC, lightning protection, fire alarm and communications. Software included AutoCAD, MicroStation and Lira.
Constraints and support
Replacement of underground 0.4 and 10 kV cables, limited space for required clearances and inherited concept decisions at the 30% design-review stage. Technical coordination and comprehensive external review. The portfolio records design supervision and construction support; no current site status is asserted.
A case from the team portfolio. Parameters and dates refer to the project described.