
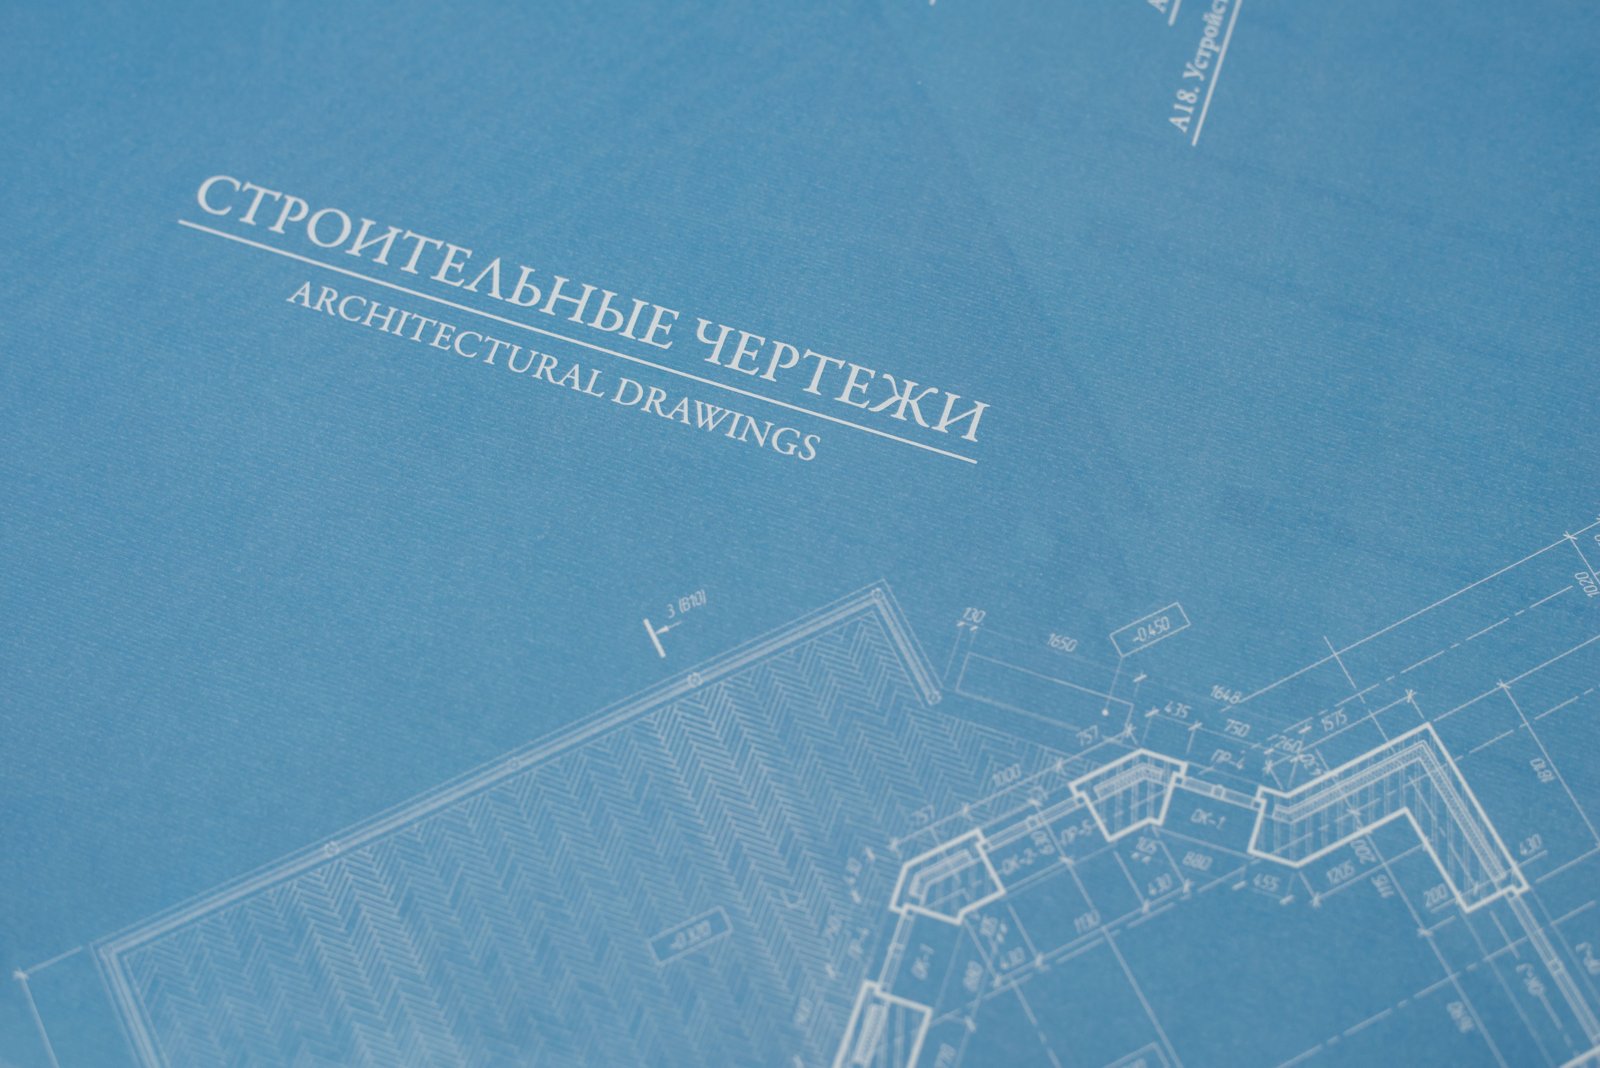
Master planning
Site planning, building layouts, transport connections and utility infrastructure.
Design documentation for civil and industrial facilities, from initial information to detailed solutions.
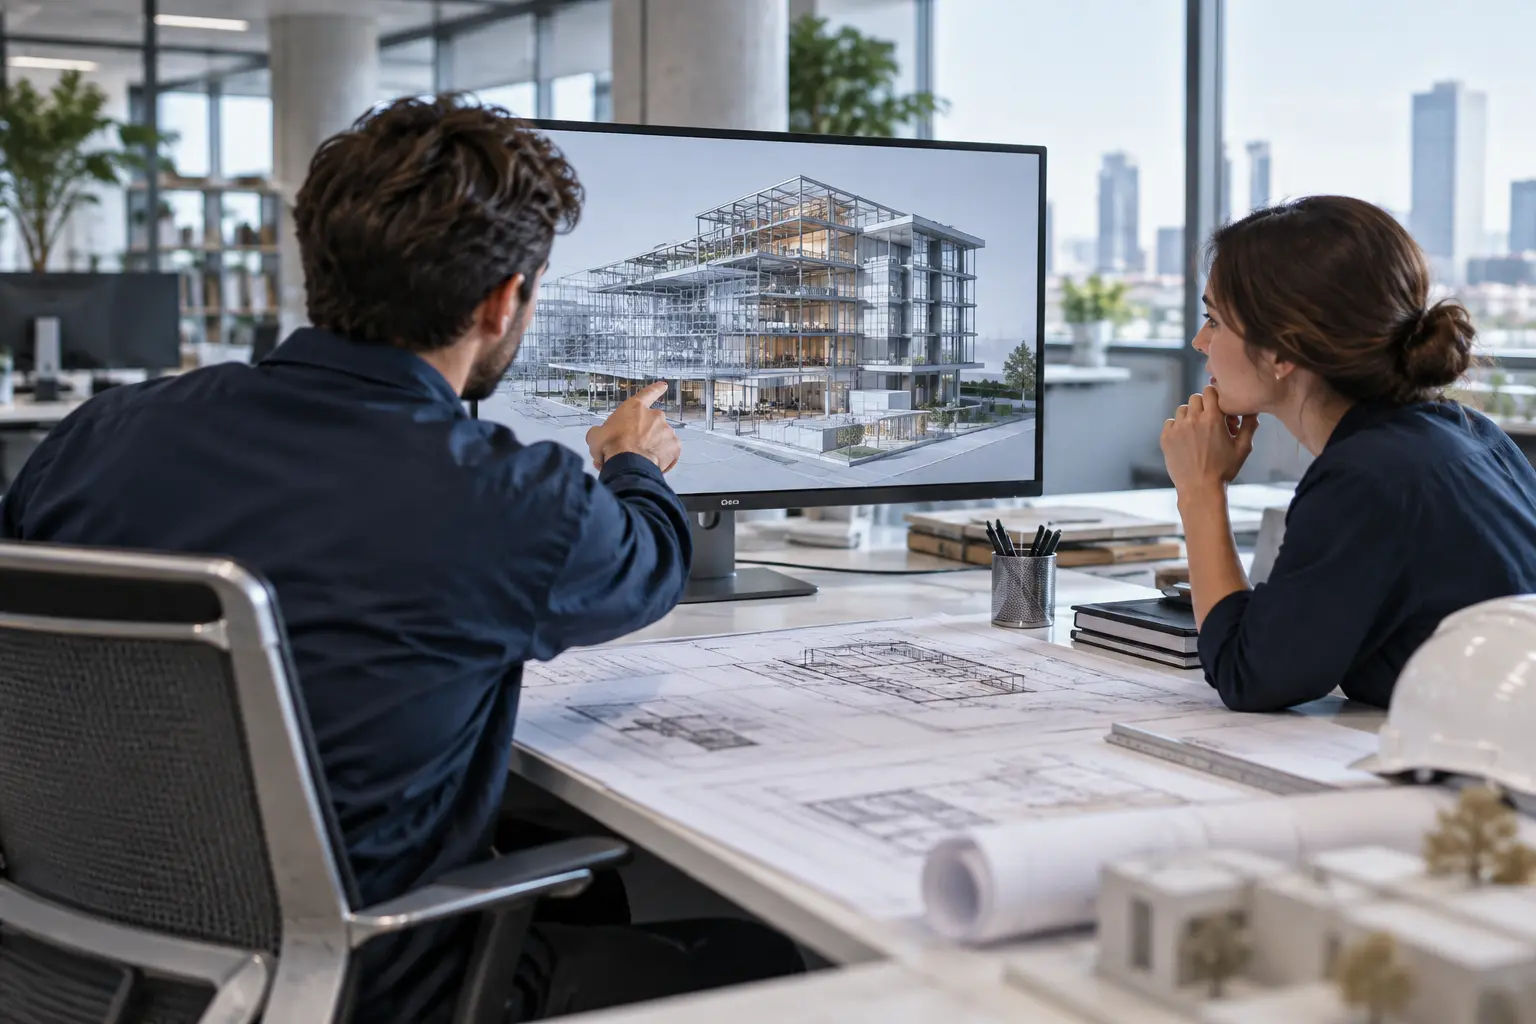
Site planning, building layouts, transport connections and utility infrastructure.
Architectural and structural design, including steel and reinforced-concrete structures.
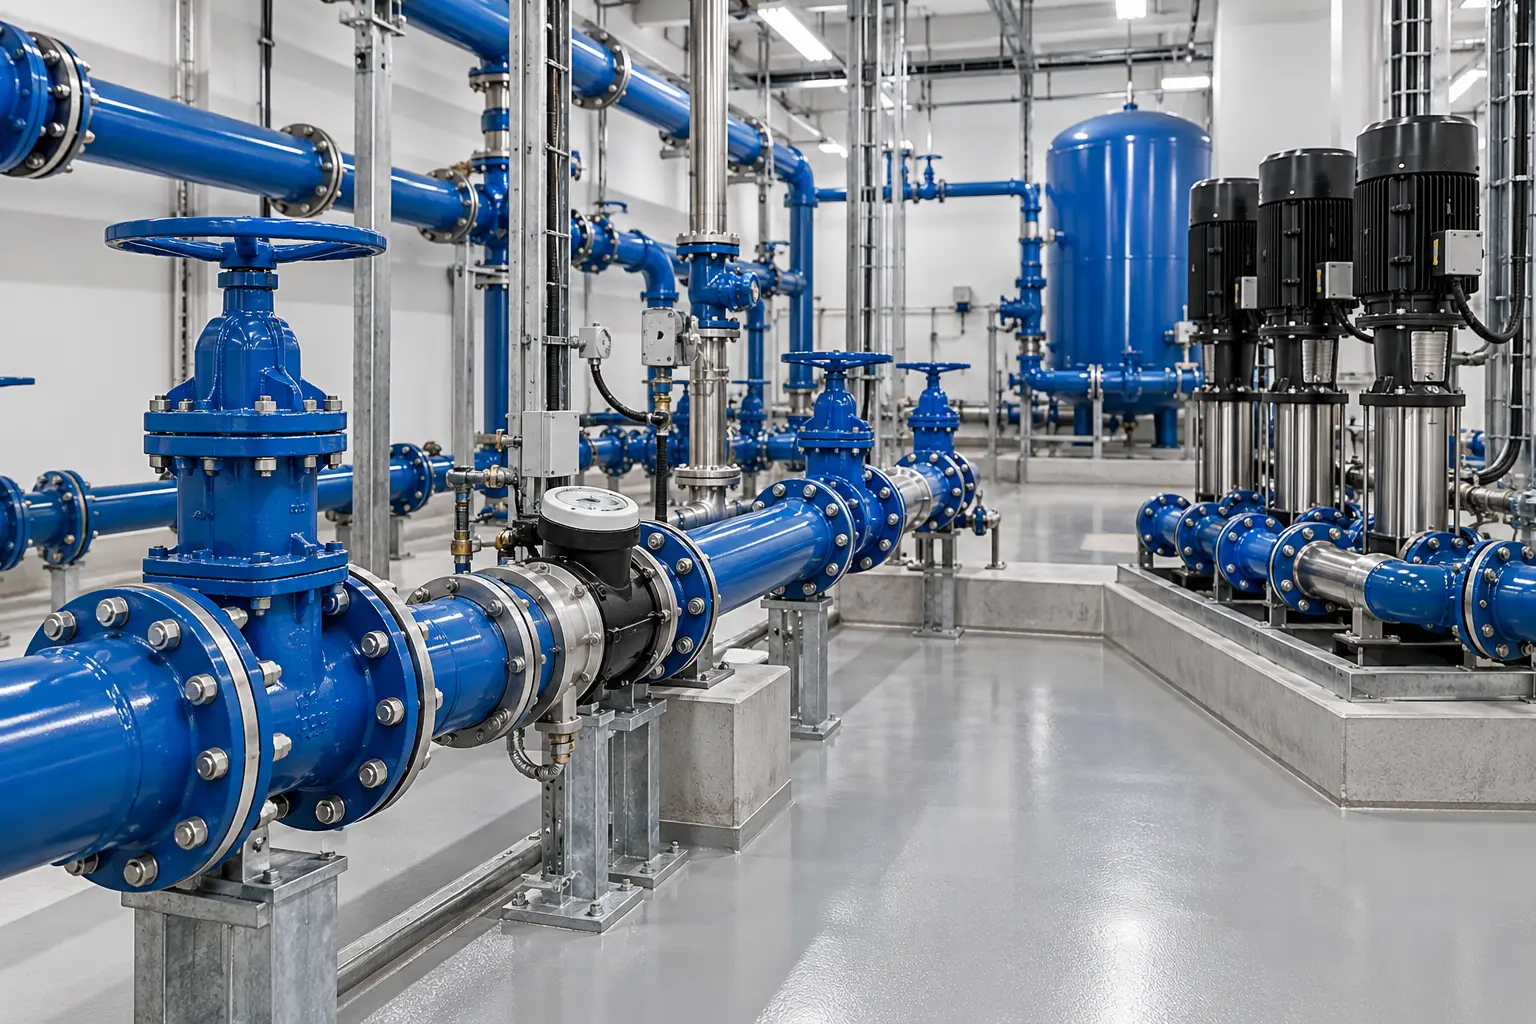
Process diagrams, equipment layouts and industrial piping design.
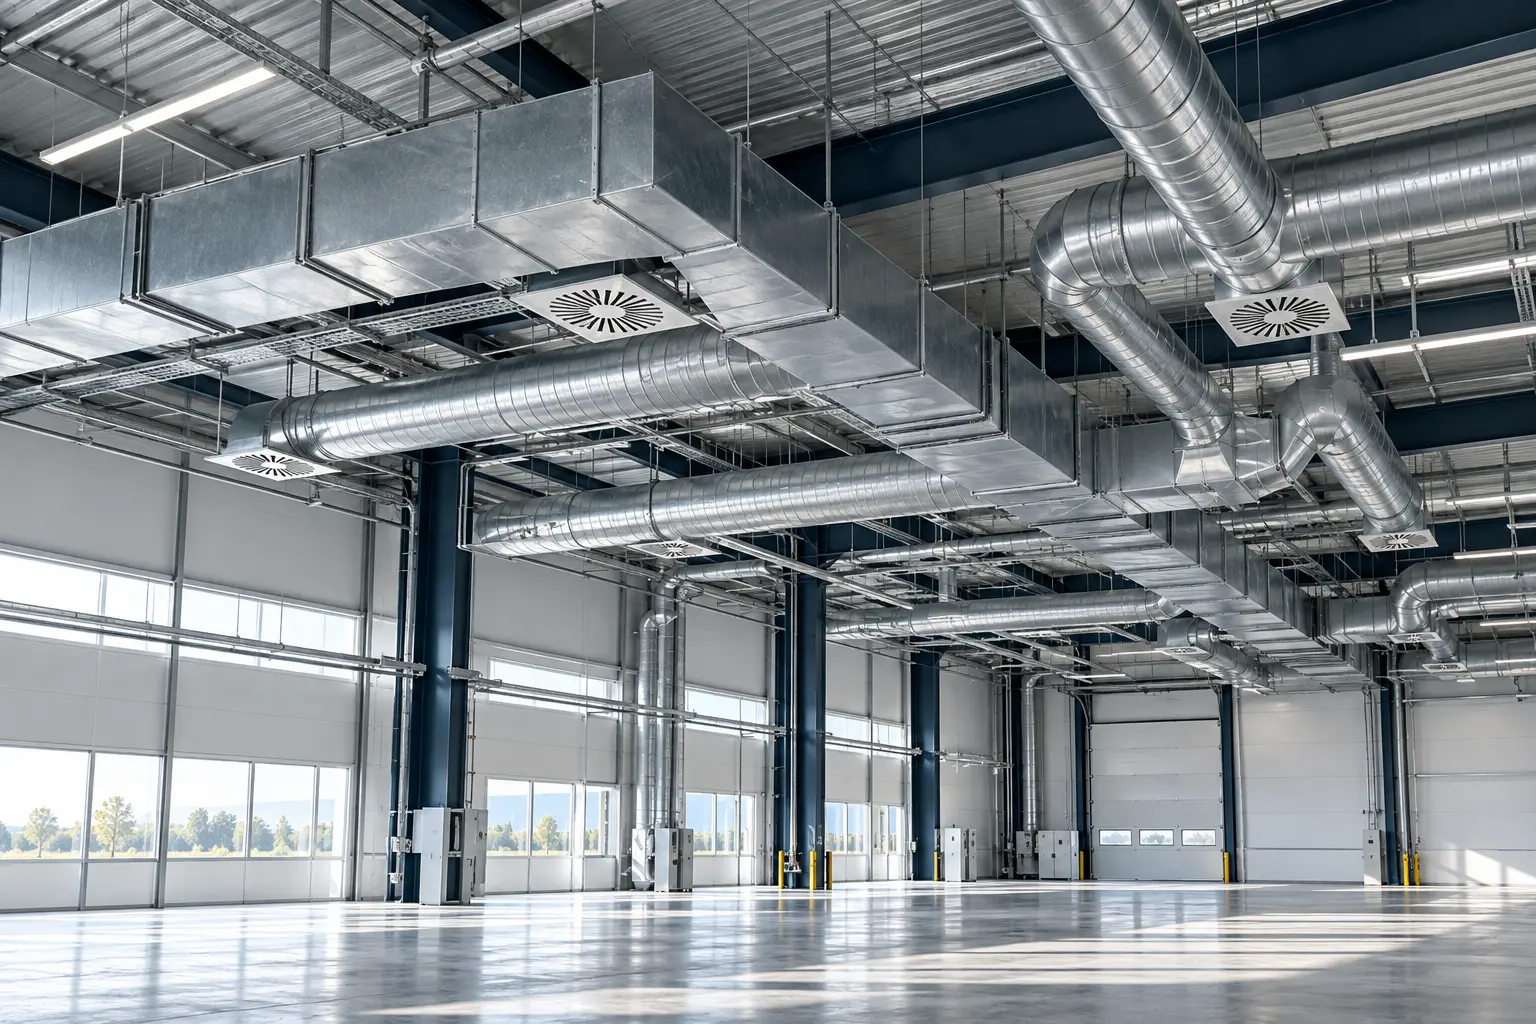
Electrical supply, HVAC, water and sewerage, fire safety, instrumentation and automation.
Roads, railways, bridges, overpasses and utility crossings.
Production bases, warehouses, workforce accommodation and civil infrastructure.
Software tools are selected for the discipline and project requirements.
An agreed package of solutions, works and documentation for the chosen service. Stages, responsibilities and handover materials are defined in the technical brief.
Keep the design intent, construction site and future operation connected.
Geodesy, geology and site information.
Concept, calculations and detailed design.
Technical conditions and review.
Supply, civil works and installation.
Testing, documentation and handover.
Maintenance, repairs and system development.